BEDS4
BATHS1 full 1 partial
SQUARE FEET6,560
MLS#202602364
STATUSActive
PROPERTY TYPEResidential - Single Family
Property Description
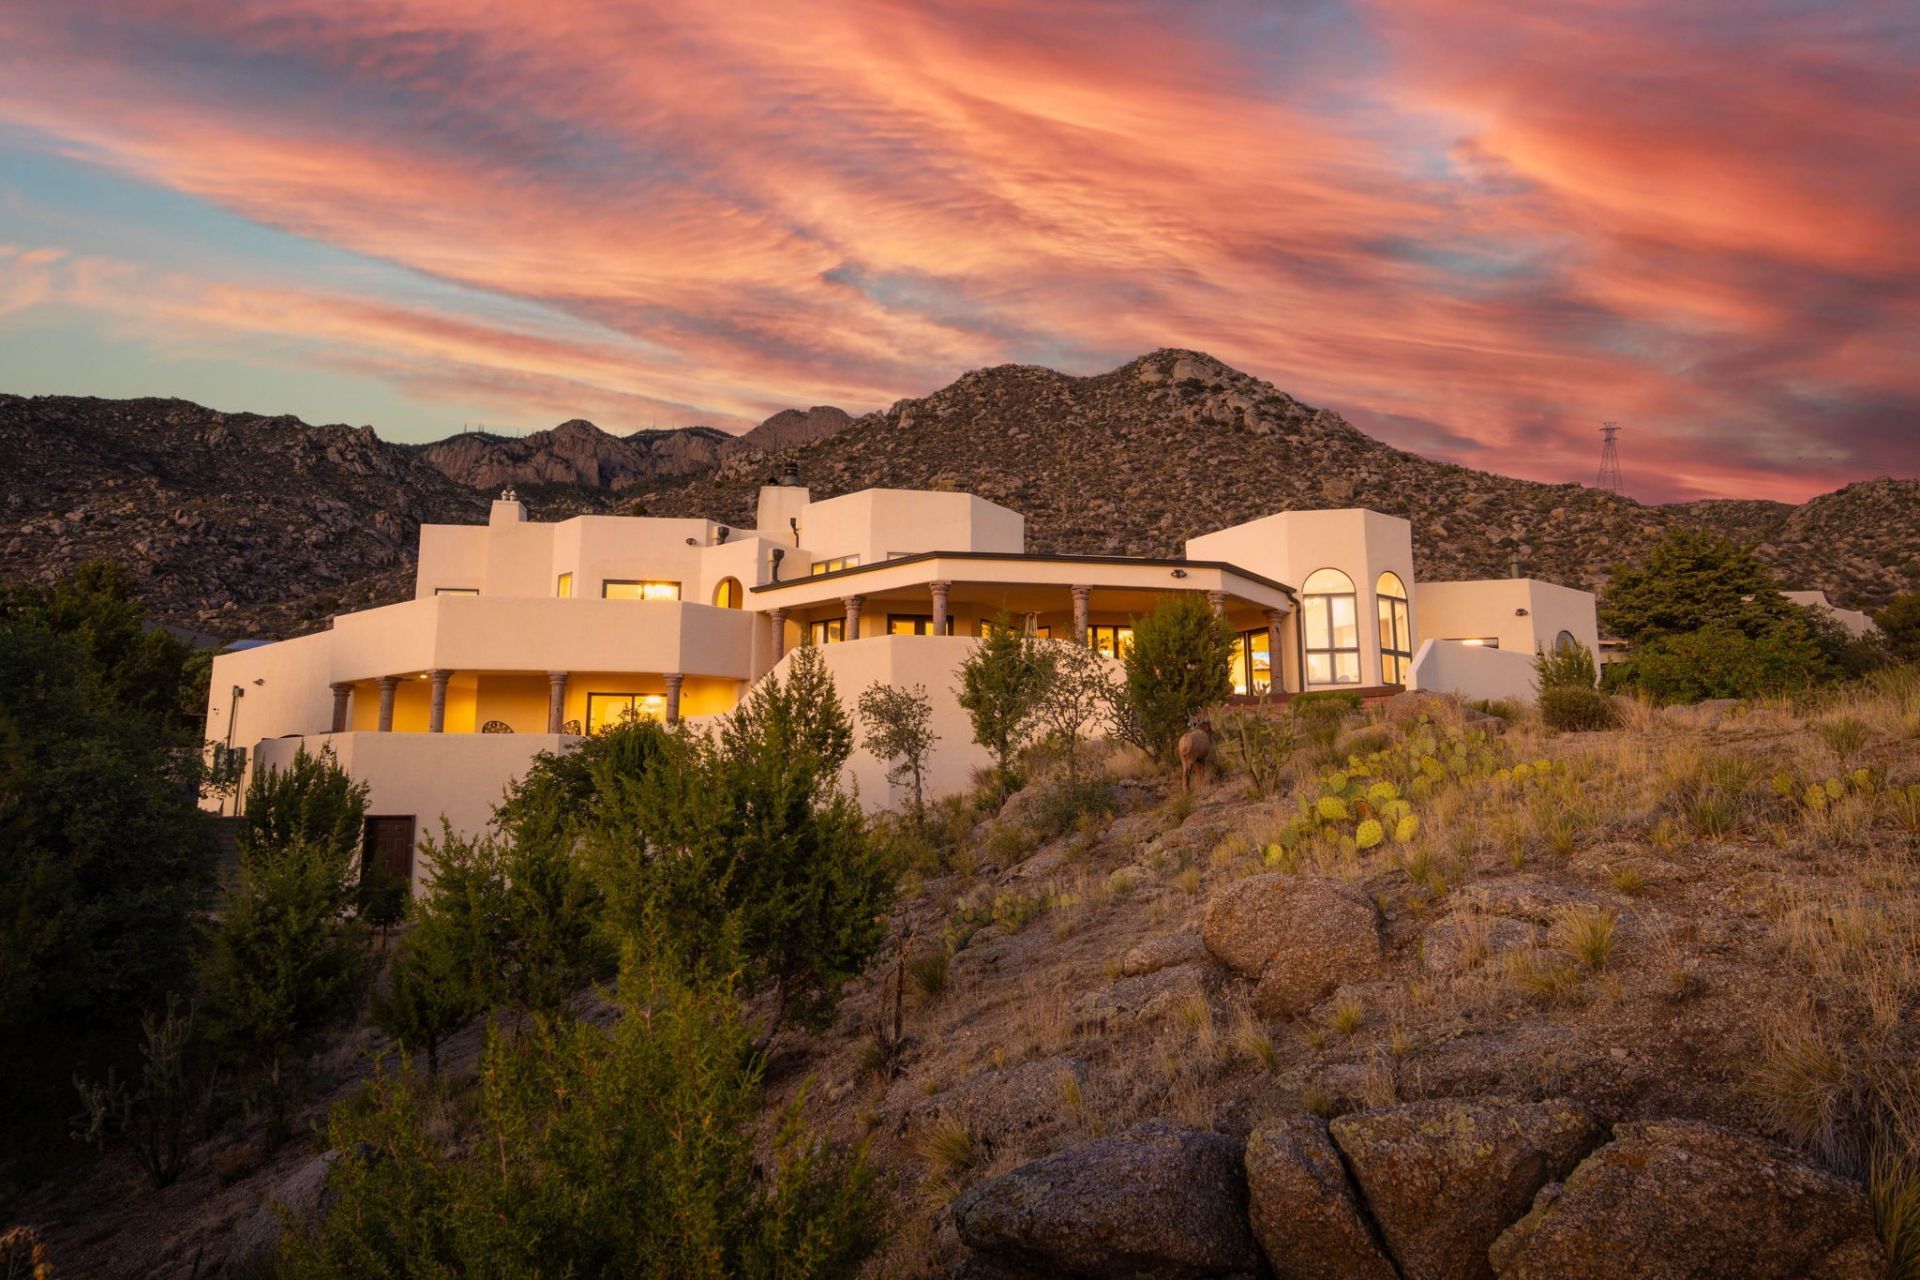
A 2024 remodel at $274 per square foot - in Sandia Heights. Perched high on the mountainside near the base of the Tram, this 6,560 sq ft estate commands unobstructed views across the city skyline, with sunrise over the Sandias and city lights after dark. Extensively remodeled and reimagined in 2024, the home pairs grand entertaining spaces with amenities rarely found together: a state-of-the-art theater room, a dedicated fitness room, an executive office plus a second office/library, and three luxurious en-suite bedroom retreats among its four bedrooms and five baths. The gourmet kitchen is a showpiece - massive quartz island, 48 Fulgor Milano 6-burner induction cooktop, double ovens, custom range hood - with an elegant wet bar, ice maker, and wine refrigerator nearby. Walls of windows frame the panoramas; custom automated shades in the owner's suite, living, dining, and breakfast rooms manage the light. Three wood-burning fireplaces, stone and tile floors, formal dining, a great room, and multiple primary suites complete the interior. Outside: covered patio, landscaped 0.87-acre lot, owned propane tank, and an oversized 4-car garage with RV space. Double Eagle, Desert Ridge, and La Cueva schools; HOA only $15/month including security. Offered at $1,795,000 - recently reduced from $1,980,000. Touring at sunset is magical.
Property Features
Property Type: Residential - Single Family
Cooling: Central Air, Refrigerated
Fireplaces: 3
Garage: 4 car attached
Heating: Forced Air, Natural Gas
Home Style: Multi-Level
Lot Size: 0.87 Acres
Roof Type: Reflective
Taxes: $9,743
Year Built: 1987
Amenities
Interior Steps
Feature Descriptions
Accessibility: Not ADA Compliant
Appliances: Dryer, Dishwasher, Electric Cooktop, Electric Water Heater, Disposal, Microwave, Refrigerator, Washer
Days on Site: 157
Exterior: Frame, Stucco
Fireplace: Wood Burning
Flooring: Stone, Tile
HOA Fee: 15/ Monthly
Parcel#: 102306551215240202
Parking: Attached, Garage, RV Access/Parking
Parking Notes: Attached, Garage, RV Access/Parking
Sewer: Septic Tank
Water: Public
Room Sizes
Gym: 20.7 X 24.9 Level - Main
Media Room: 20.7 X 22.7 Level - Main
Bedroom 4: 16 X 17.6 Level - Lower
Bedroom 3: 18.7 X 23.11 Level - Main
Bedroom 2: 14.7 X 19.6 Level - Main
Office: 12.1 X 17.1 Level - Main
Primary Bedroom: 20.7 X 22.1 Level - Upper
Dining Room: 13.5 X 16.7 Level - Main
Living Room: 19.9 X 24.3 Level - Main
Local Schools
High School: La Cueva
Middle School: Desert Ridge
Elementary School: Double Eagle
Listed By / Shown By
Listed By
Agency Name: Sotheby's Int. RE/Grant
Agency Phone: (505) 988-2533
Shown By
Agent Name: Liz McGuire
Agent Phone: Cell: (505) 450-6742
Agency Title: Coldwell Banker Legacy

Estimate Your Payment
Estimated Payment
$ 5,330.35 per month $3,994.89 Principal & Interest $811.92 Property Tax $523.54 Homeowner's InsuranceChange Payment Information


Privacy Policy / DMCA Notice / ADA Accessibility


This site is hosted, designed and copyright
© 1994 - 2026 by
Delta Media Group, Inc. -- Patent Pending --
2 Sandia Heights | MLS# 202602364
This single family home located at 2 Sandia Heights, Albuquerque, NM 87122 is currently listed for sale with an asking price of $1,795,000. This property was built in 1987 and has 4 bedrooms and 1 full and 1 partial baths with 6560 sq. ft. Search Albuquerque real estate on lmcguire.cblegacy.com today.